
Clear lines. Solid installation.
Glass balustrade systems for balconies, verandahs and staircases, fabricated around the architecture and the required mounting system.
Less obstruction. More of the view.
Glass balustrades provide protection around raised edges while keeping the architecture visually open.
SteelRite offers several mounting configurations, allowing the balustrade system to respond to the balcony, staircase or verandah rather than forcing every project into the same detail.
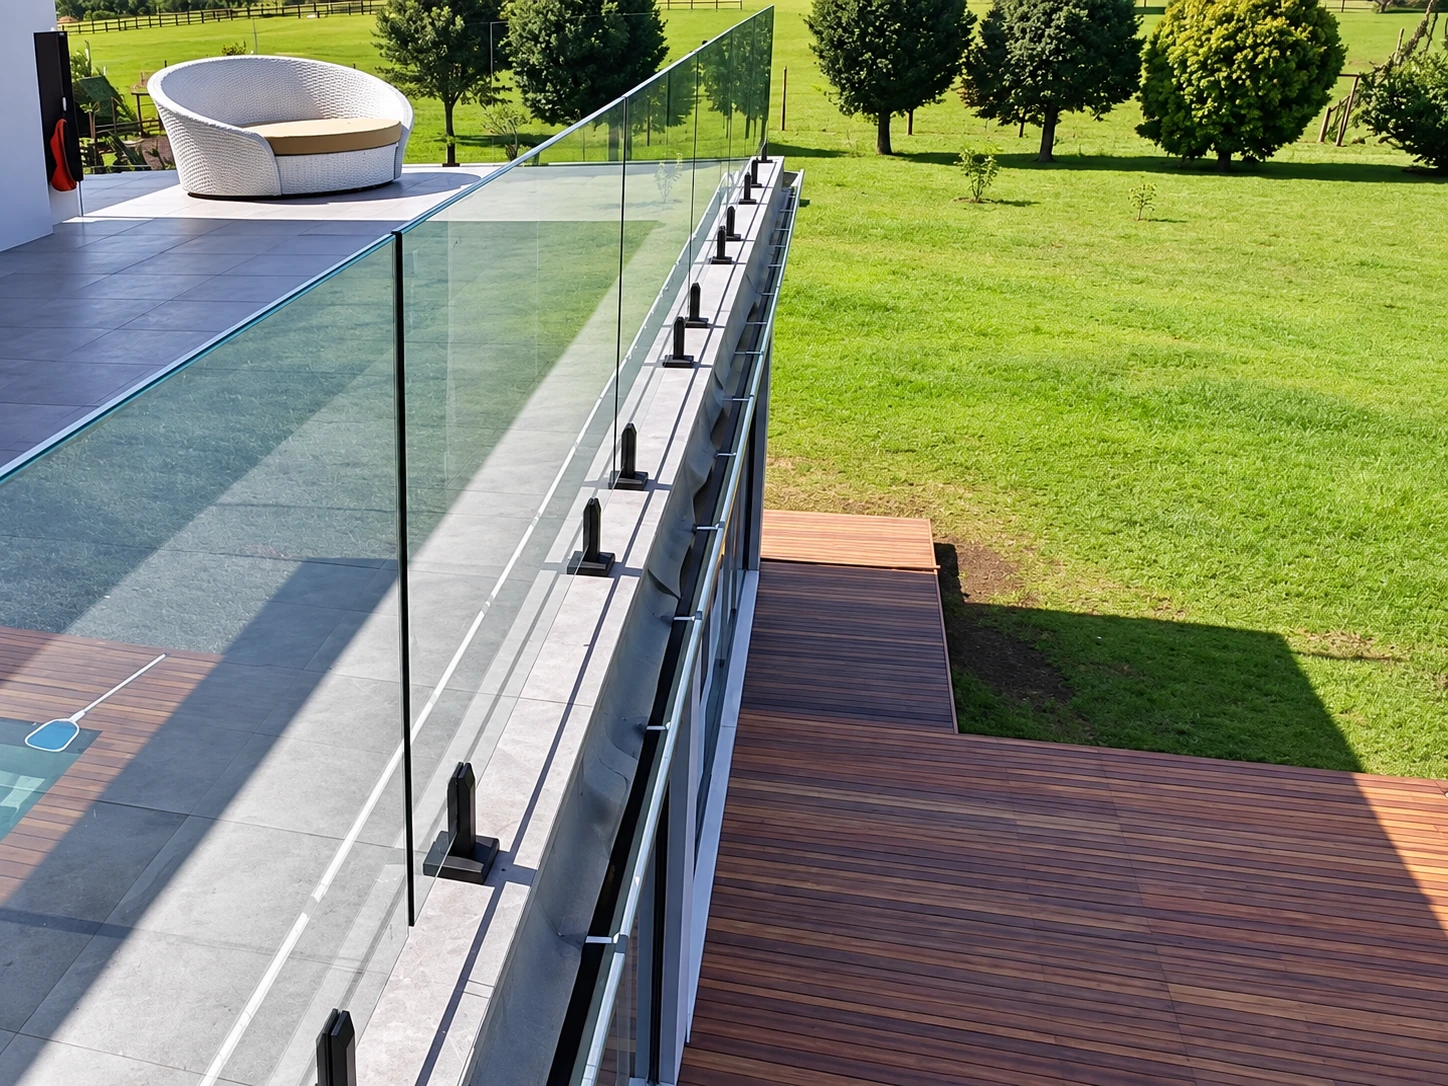
Different edges. Different solutions.
The right mounting method depends on the project, available fixing points, appearance and surrounding architecture.
Stainless Steel Framed Glass
Glass panels combined with stainless steel posts and rails for a clearly defined architectural system.
Side-Mounted Glass
A mounting approach that fixes the balustrade from the side of the slab or structural edge, helping keep the usable surface visually uncluttered.
Floor-Spigot Glass
Glass panels supported by floor-mounted stainless steel spigots for a more minimal balustrade appearance.
Recessed / Channelled Glass
Glass seated into a recessed channel for a streamlined architectural finish with reduced visible support hardware.

Built around the project.
Glass systems can be configured around the type of installation, preferred visual treatment and the surrounding stainless steel detailing.
Made for more than one type of edge.
Glass balustrades can be integrated into a range of residential and commercial architectural settings.

A straightforward project process.
Share the location, requirements, drawings or reference images.
Confirm the dimensions and installation conditions.
Prepare the selected balustrade system for the project.
Fit and finish the system at the project site.
Have a balcony, staircase or verandah?
Send through the location, approximate measurements and any photos or plans you already have.